Sheet metal tolerances tell a fabricator which dimensions control fit and function and which ones only need to be close. A print that marks every feature as critical costs more to quote, build and inspect, and the parts rarely work any better.
That is a conversation we have often as a precision sheet metal fabrication partner and our Grand Rapids, MI contract metal manufacturer team.
Here's what to put on the drawing and where to leave room.
General Tolerances vs. Critical Tolerances
Most features on a bracket or enclosure panel can live under a general tolerance block in the title block. Reserve tighter callouts for the features that mate with another part, locate hardware or seal against a gasket.
If a dimension does not affect assembly or function, let the general note cover it. That one habit keeps a print readable and a quote competitive.
Bend Tolerance and Springback
Formed dimensions vary more than cut dimensions. Metal tends to , and the amount shifts with material type, grade and thickness.
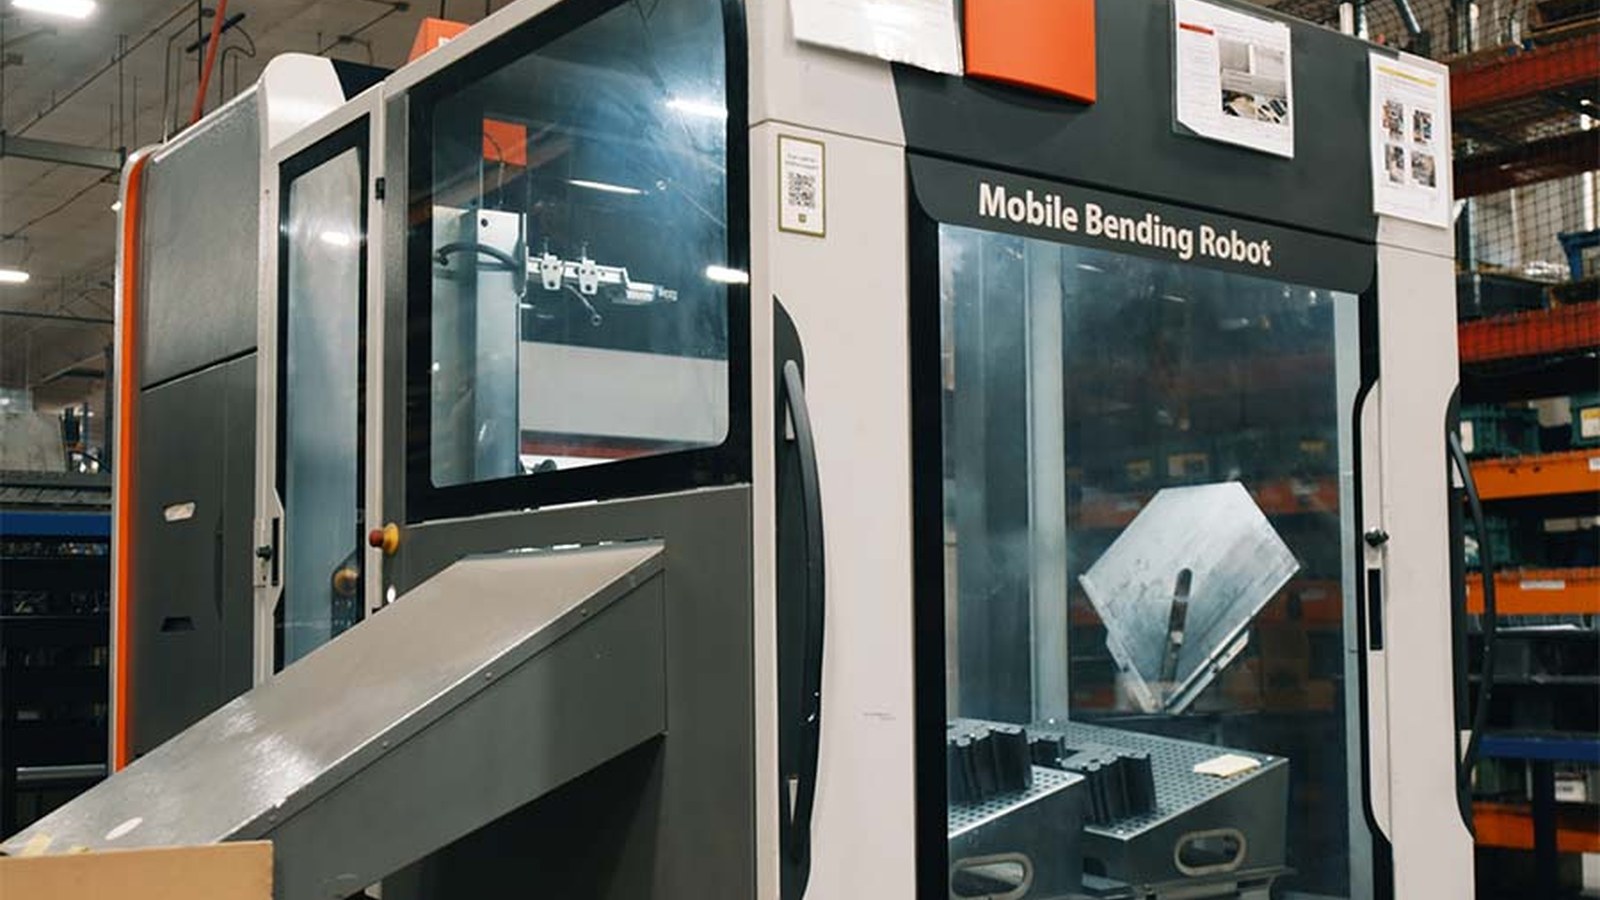
Specify bend angles and flange lengths with that variation in mind. Our forming and bending services team can tell you what the press brake or panel bender will hold for your material before you lock the print.
Hole Position Across Bends
A hole pattern on a single flat face holds position well because it is cut in one setup. Once a dimension crosses one or more bends, each bend adds its own variation to the stack.
If two holes must line up with a mating part, keep them on the same face or dimension them from a common datum. Slotted or oversized holes are another simple way to absorb stack-up.
Flatness on Large Panels
Large, thin panels move after cutting, welding and finishing. A flatness callout on a door or cover panel should reflect how the part is actually mounted and fastened.
Ask whether the panel gets pulled flat by fasteners at assembly. If it does, a looser flatness value usually works fine.
GD&T Basics for Sheet Metal
Geometric dimensioning and tolerancing gives buyers and fabricators a shared language for form, orientation and location. The describes GD&T as a way to communicate design intent and reduce guesswork in production.
For sheet metal, the most useful pieces are clear datums, position tolerances on mating holes and profile on critical edges. You do not need a feature control frame on every line.
The Cost of Over-Tolerancing
Every tight number adds work somewhere: slower setups, extra inspection or parts that get scrapped. Early design for manufacturability reviews catch callouts that are tighter than the function requires.
Loosening a few noncritical dimensions often lowers piece price more than any change in material or finish. It can also shorten lead times on a prototype to production program.
What to Send With Your Quote Request
Send a 2D drawing with dimensions and tolerances, a 3D model, quantities, finish and any inspection requirements. Our RFQ checklist walks through each item.
Tolerances left undefined on holes, bends and mating features are one of the most common reasons a quote stalls. Answers to other buyer questions are in our OEM fabrication FAQ and on the full services page.
Frequently Asked Questions
Which CAD files should go with a sheet metal drawing?
DeWys prefers PDF prints along with Solidworks or STEP (stp) files for the model. The model shows geometry, while the PDF print carries tolerances, notes and revision level.
Send both whenever you can. A model alone often leaves the fabricator guessing which dimensions are critical, which slows the quote and can lead to extra questions before production starts.
How does DeWys handle drawing revisions once a part is in production?
DeWys manages revisions and engineering changes through an ISO-approved document control process. Each new revision is tracked so the shop floor builds to the current print.
If you tighten or loosen a tolerance after first articles, release a new revision rather than marking up an old drawing. Clear revision control keeps the drawing, the model and the parts in agreement.
Can DeWys review my tolerances before I release the drawing?
Yes, DeWys works with customers on prototypes and provides design for manufacturability feedback as the design develops. That review is a good time to flag callouts tighter than the process needs.
A short conversation before release can save a round of quoting. It also gives your engineers a clear picture of what the forming and cutting equipment holds for your material and thickness.
Do I need GD&T on every sheet metal drawing?
No, many sheet metal prints work well with plus and minus tolerances and a general tolerance note. GD&T earns its place on features that locate, mate or seal, where datums make the intent clear.
Wikipedia's notes that plus and minus values can come from a general tolerance block or note. Feature control frames then carry the geometric controls.
Can a different forming method hold a tighter bend angle?
Sometimes, but it usually costs more. Bottoming presses the sheet fully into the die and tends to give better accuracy with less springback than air bending.
Coining can reach high precision, yet the added tooling and force raise cost, so it is rarely used for everyday parts. Ask your fabricator which method fits the angle you actually need.
Partner With DeWys Metal Solutions
Clear sheet metal tolerances make for faster quotes and parts that fit the first time. Send your print to our Grand Rapids, MI metal fabrication company for a review.
Call DeWys Metal Solutions today at (616) 677-5281 or request a quote online.